RESIDENTIAL · MECHREF, LEBANON
Assaad Villa
- Location
- MECHREF, LEBANON
- Year
- 2023
- Area
- 270 m²
- Services
- Architecture · Interior Design
Overview
“A home that feels private from the street, open from within, and quietly distinctive.”
The Concept
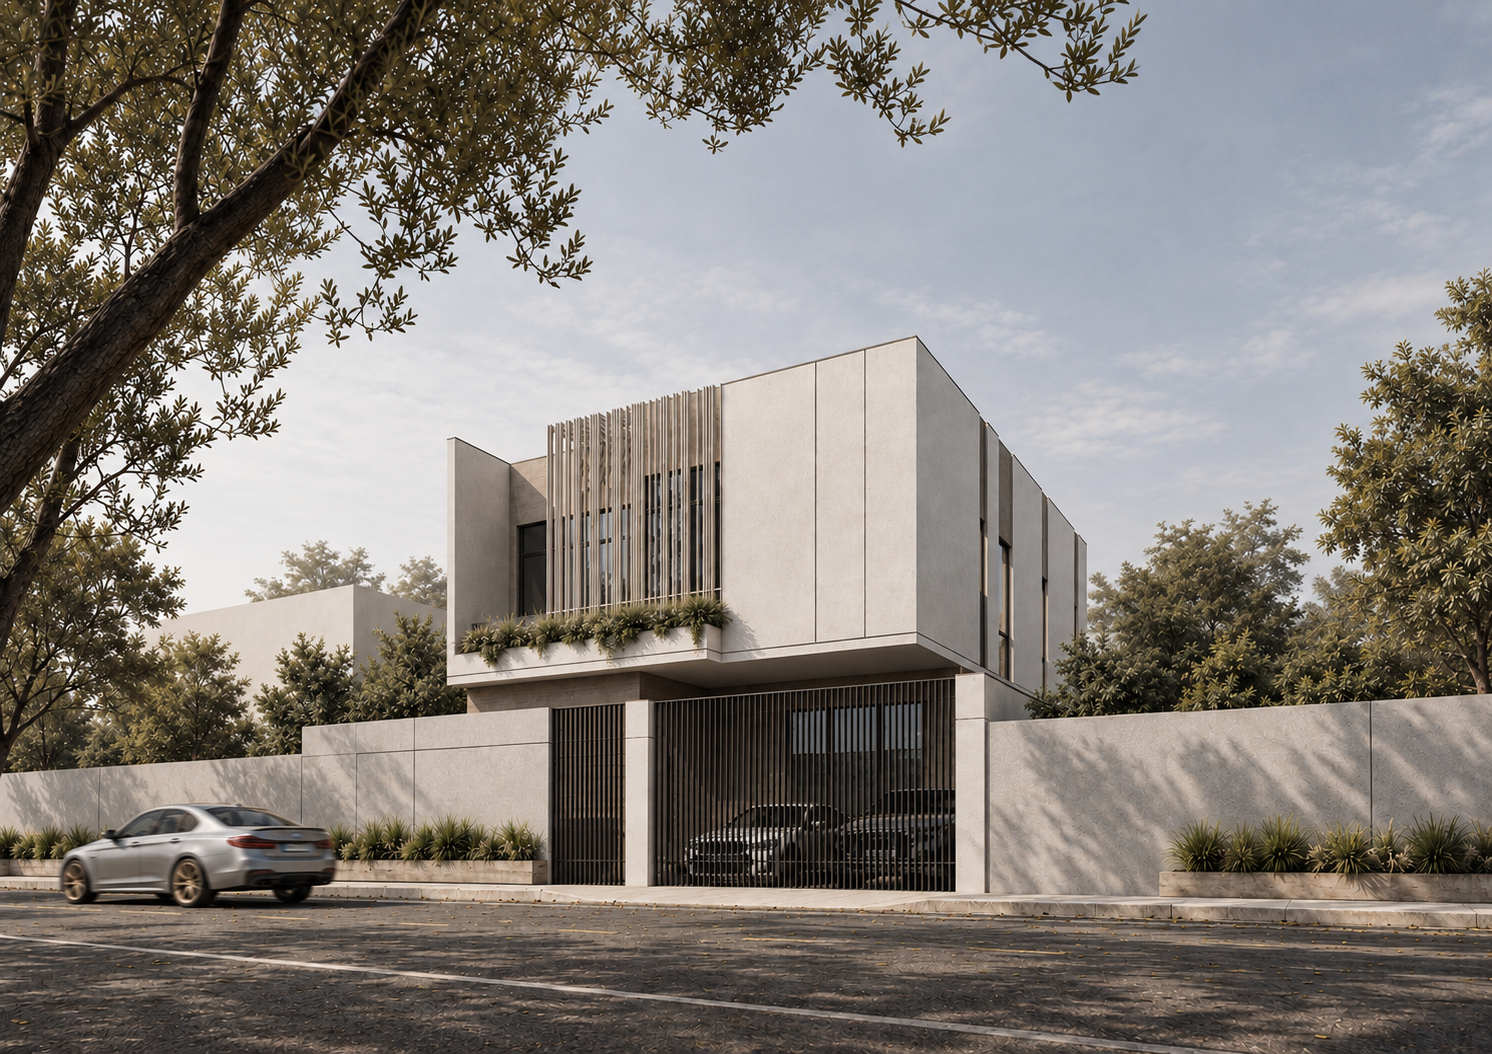
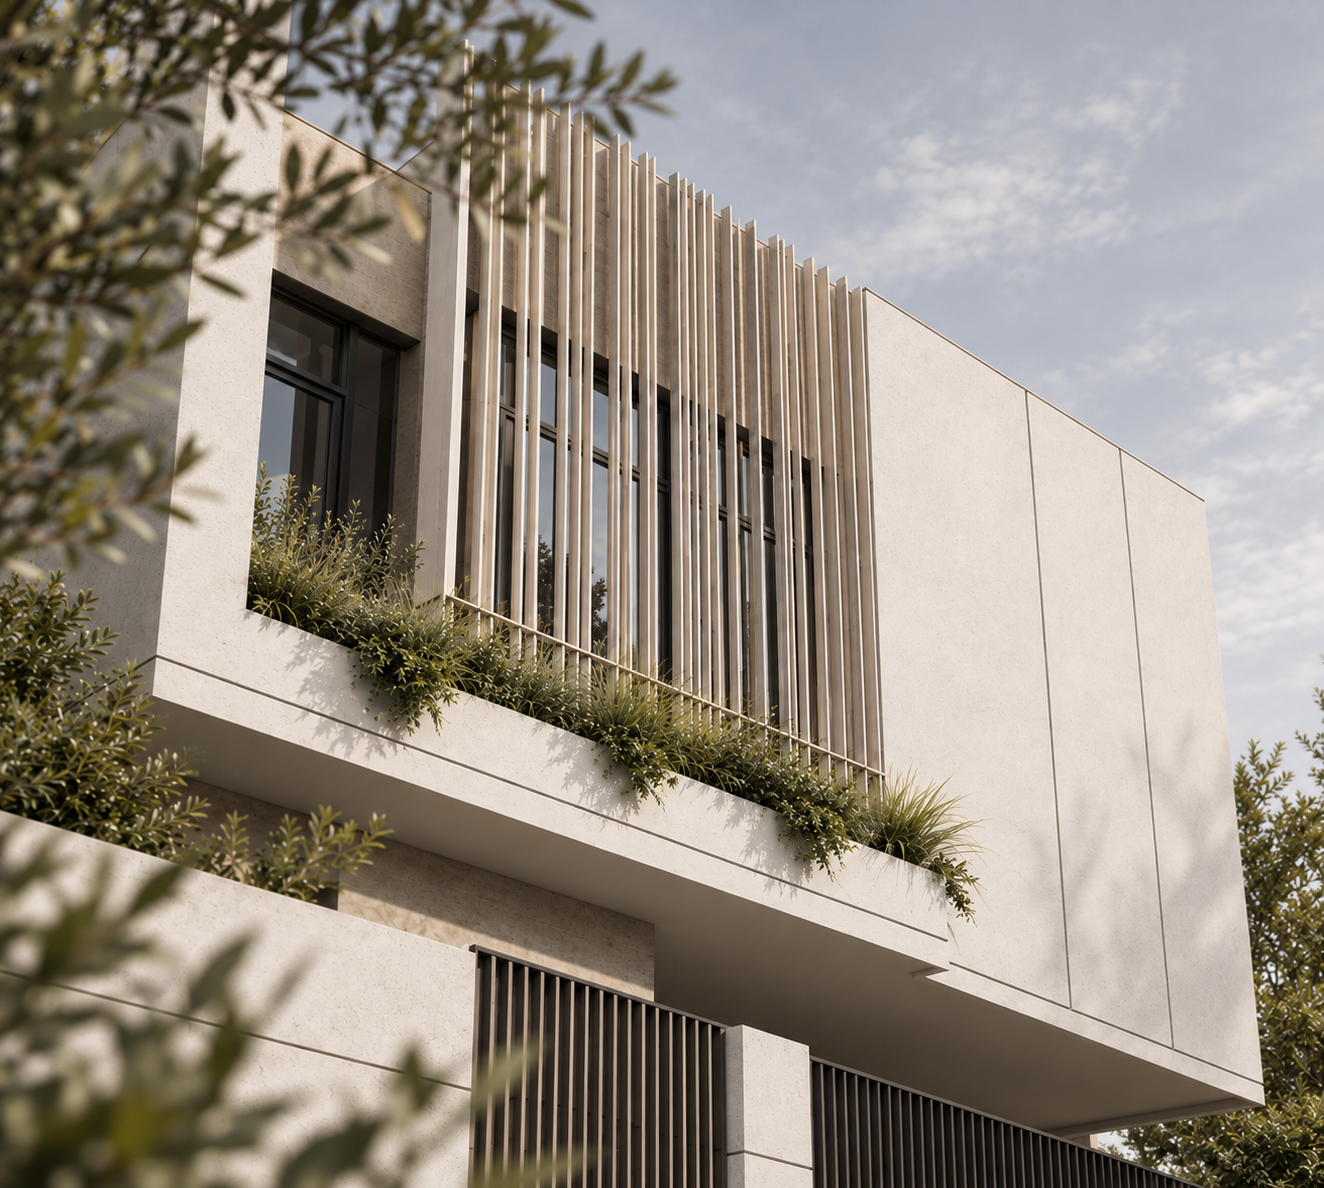
Set in Mechref, Lebanon, the villa explores a balance between privacy and openness through pale stone volumes, vertical screens and recessed glazing. Its street-facing elevation creates a sense of protection, while layered façades and integrated planting soften its contemporary silhouette.
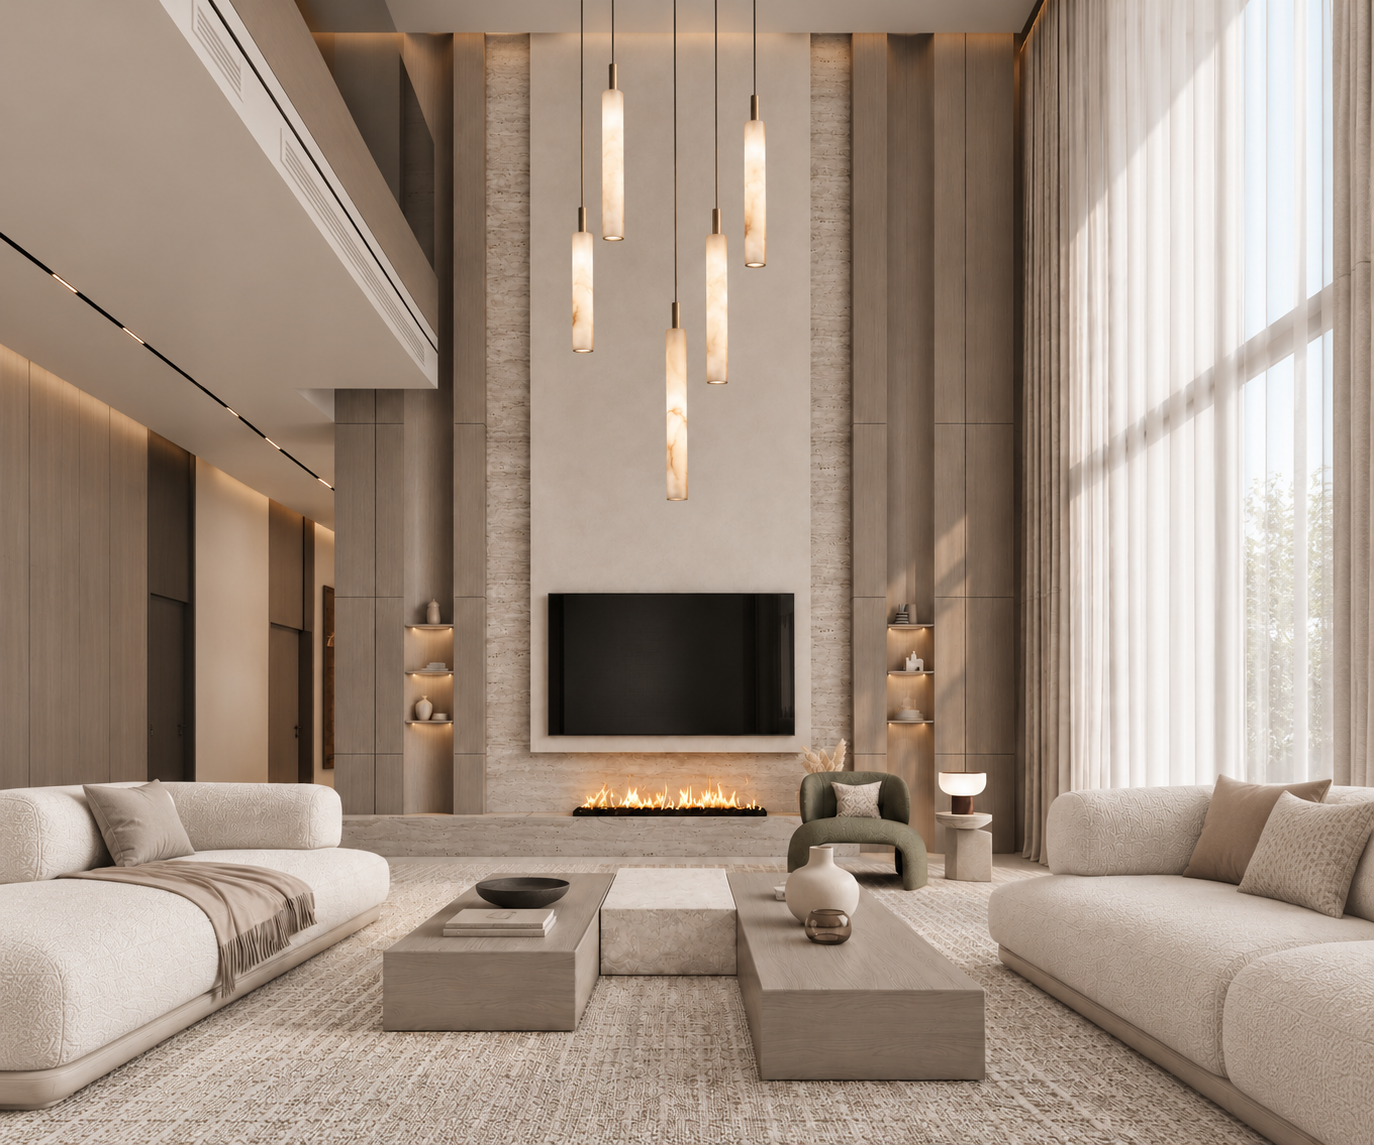
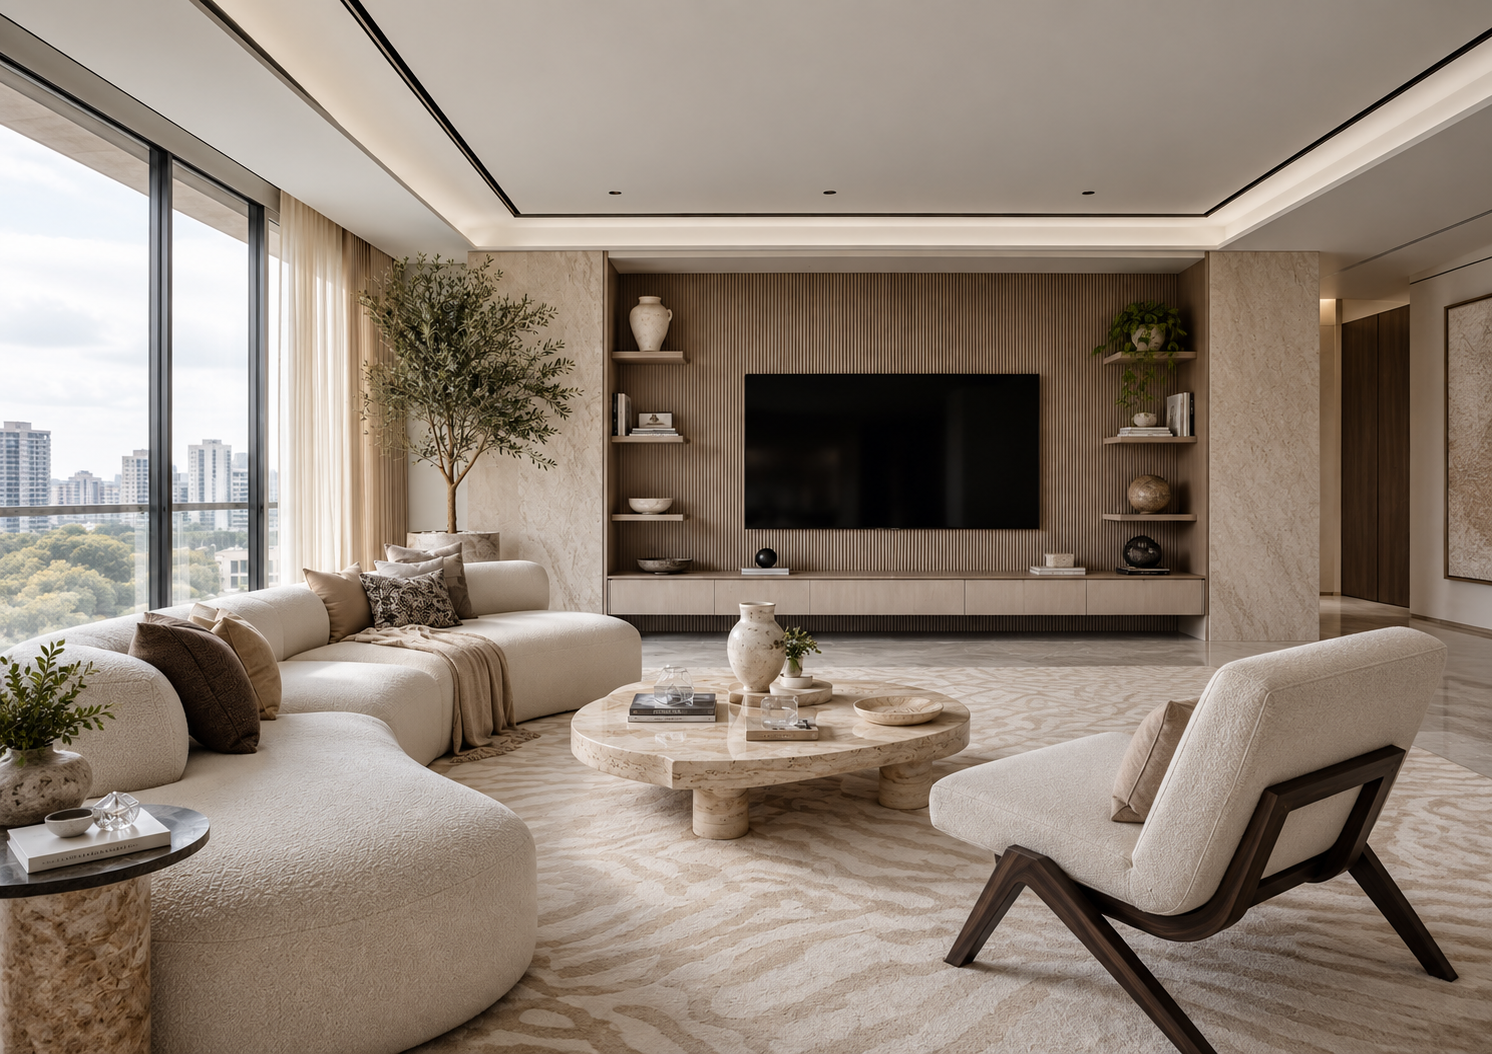
Inside, this architectural language unfolds into a generous double-height living space. Warm grey finishes, textured stone and vertical detailing connect the interior to the exterior, while soft furnishings and muted olive accents introduce warmth. The result is a distinctive family home shaped around calm, light and spatial generosity.
Sustainability by Design
The sustainability concept balances summer shading with access to daylight and seasonal warmth. Projecting volumes, recessed openings and façade screens offer a starting point for controlling solar exposure, with their orientation and detailing central to achieving year-round comfort.
The environmental strategy prioritizes a well-insulated envelope, appropriately specified glazing and opportunities for natural ventilation when conditions allow. Climate-appropriate planting and efficient irrigation would complement this approach, supporting a home designed to use energy and water thoughtfully.
Exterior Materials
- Light Warm-Grey Limestone Cladding
- Charcoal Powder-Coated Steel
- Powder-Coated Aluminium in Muted Bronze-Grey
Interior Materials
- Honed Light-Grey Limestone
- Grey-Stained Oak Veneer
- Ivory Textured Upholstery
Next Project
Itani Residence